- (347) 277-6250
- MAKING THINGS HAPPEN

James Jenkins
BEDS4
BATHS2 full 1 partial
SQUARE FEET2,188
MLS#DENC2109944
STATUSACTIVE
PROPERTY TYPEResidential - Single Family
SUBDIVISIONFRENCHTOWN WOODS
SCHOOLCHRISTINA
Property Description
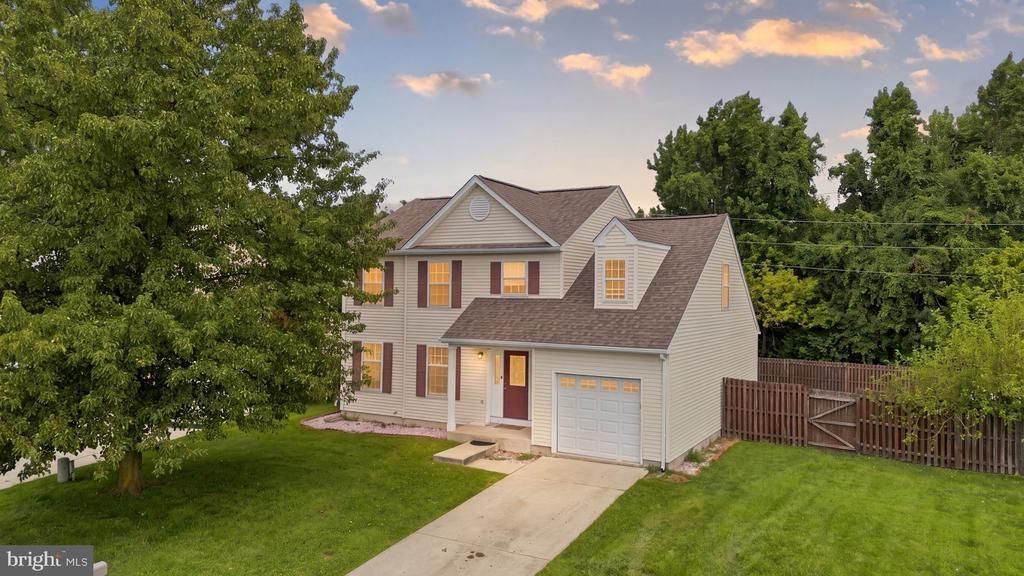
Welcome to this beautifully updated Colonial-style home in the heart of Newark, DE. Featuring 4 bedrooms and 2.1 bathrooms across two stories, this residence offers the perfect balance of character and modern upgrades. Enjoy all-new hardwood flooring and freshly painted interiors that create an inviting and contemporary atmosphere throughout the first and second floors. The main level includes a formal dining room, perfect for hosting gatherings. The kitchen is equipped with modern appliances—including an electric oven/range, microwave, refrigerator, and disposal—ensuring efficiency and convenience for meal preparation. Step outside to a spacious deck ideal for outdoor dining and relaxation, all set within a neighborhood complemented by sidewalks for easy strolls. The property also boasts an in-ground personal pool, offering a private retreat for warm-weather enjoyment. Additionally, the roof was replaced in 2023, adding to the home's appeal and ensuring peace of mind. Combining style, comfort, and practicality, this home is perfectly located to take advantage of all that Newark has to offer. With thoughtful updates and an inviting design, this property is ready to welcome you home.
Property Features
Property Type: Residential - Single Family
Basement: Fully Finished
Basement: Yes
Cooling: Central A/C
Fuel Type: Natural Gas
Garage: 1
Heating: Forced Air
Home Style: Colonial
Lot Size: 0.17 Acres
Roof Type: Pitched
Stories: 2.0
Taxes: $3,538
Year Built: 1997
Feature Descriptions
Additional Structures: Above Grade, Below Grade
Appliances: Disposal, Dryer - Electric, Microwave, Oven/Range - Electric, Range Hood, Refrigerator, Washer, Water Heater
Building Name: NONE AVAILABLE
Days on Site: 5
Electric: 200+ Amp Service
Exterior: Sidewalks
Exterior: Stick Built, Tile, Vinyl Siding
Flooring: Hardwood, Tile/Brick, Wood
HOA Fee: $130.00/Annually
Interior: Ceiling Fan(s), Formal/Separate Dining Room
Lot: Front Yard, Level, Open, Rear Yard, SideYard(s)
Lot Dimensions: 0.17 Acre(S)
Parking Notes: 3 Total Parking Spaces
Sewer: Public Sewer
SQFT Above Finished: 1850
SQFT Below Finished: 338
SQFT Total Finished: 2188
Structure Type: Detached
Swimming Pool: In Ground
Total Garage/Parking Spaces: 3
Water: Public
Local Schools
School District: CHRISTINA
Listed By / Shown By
Listed By
Agency Name: Patterson-Schwartz-OceanView
Agency Phone: 3025371300
Shown By
Agent Name: James Jenkins
Agent Phone: (347) 277-6250
Agency Title: Maverick Realty, LLC

Estimate Your Payment
Estimated Payment
$ 1,590.96 per month $1,145.94 Principal & Interest $294.83 Property Tax $150.18 Homeowner's InsuranceChange Payment Information
Privacy Policy / DMCA Notice / ADA Accessibility


This site is hosted, designed and copyright
© 1994 - 2026 by
Delta Media Group, Inc. -- Patent Pending --
10 Bastille Loop | MLS# DENC2109944
This single family home located at 10 Bastille Loop, Newark, DE 19702 is currently listed for sale with an asking price of $514,900. This property was built in 1997 and has 4 bedrooms and 2 full and 1 partial baths with 2188 sq. ft. Bastille Loop is located in the FRENCHTOWN WOODS subdivision within the CHRISTINA school district. Search FRENCHTOWN WOODS real estate on jjenkins.maverickrealtyusa.com today.