- (347) 277-6250
- MAKING THINGS HAPPEN

James Jenkins
BEDS3
BATHS2 full
SQUARE FEET1,733
MLS#DESU2115748
STATUSACTIVE
PROPERTY TYPEResidential - Single Family
SUBDIVISIONHERITAGE SHORES
SCHOOLWOODBRIDGE
Property Description
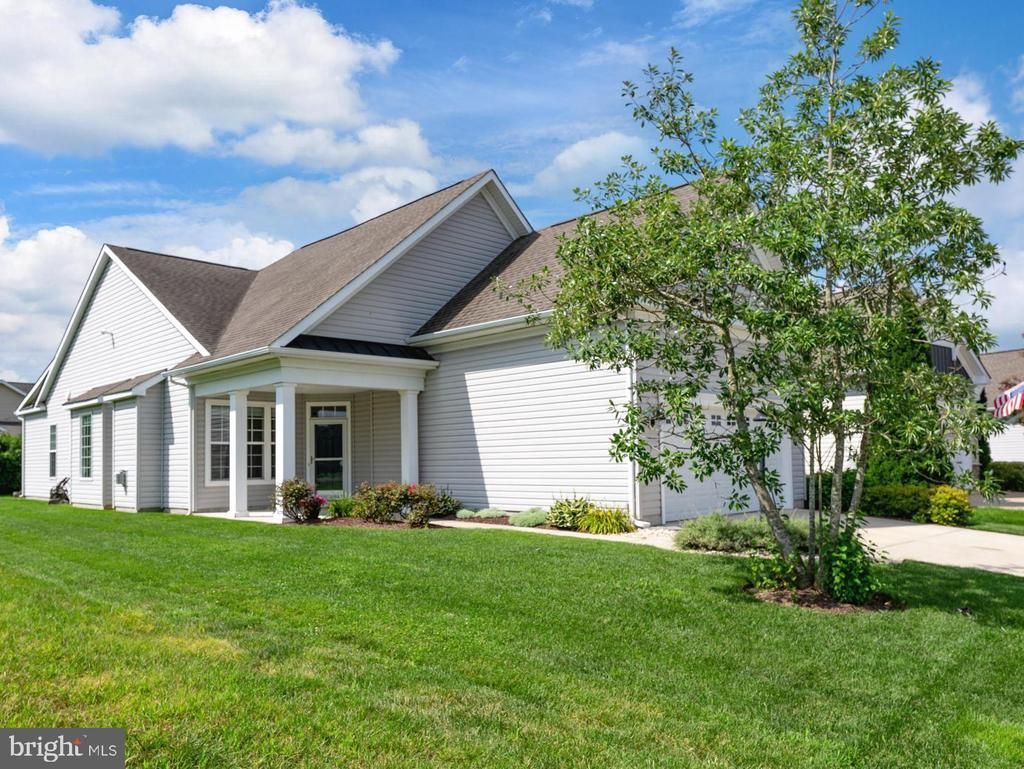
Welcome to effortless, resort-style living in one of Delaware’s premier active adult communities! This spacious 3-bedroom, 2-bath home offers an inviting blend of comfort, thoughtful design, abundant storage, and exceptional privacy. Ideally positioned next to open space with no neighboring home on one side and a backdrop of mature trees, the setting feels peaceful, private, and surprisingly secluded. At the heart of the home is the gourmet kitchen, featuring stainless steel appliances, gas cooking, generous workspace, and a comfortable eat-in area for casual meals. A separate dining room provides the perfect setting for holidays, dinner parties, and entertaining. Just off the kitchen, the bright and inviting sunroom is sure to become a favorite retreat—ideal for morning coffee, an afternoon book, or simply relaxing and enjoying the peaceful surroundings. The spacious living area is centered around a cozy fireplace, creating a warm and welcoming gathering space. The primary suite offers a private retreat of its own, complete with a generous sitting area and additional closet space. Two additional bedrooms provide flexibility for overnight guests, a home office, hobbies, or whatever best suits your lifestyle. Thoughtful features continue throughout the home with a dedicated laundry room with utility sink, tankless water heater, and an impressive 21' x 14' sky basement with shelving. This valuable bonus space provides exceptional storage today with the opportunity to finish it in the future to create additional usable space. Outdoor living is equally appealing. A beautiful paver patio spans the full width of the home and is complemented by a retractable awning, creating a comfortable outdoor retreat for dining, entertaining, or unwinding at the end of the day. The adjoining open space, mature trees, and absence of a neighboring home on one side add an extra sense of privacy and tranquility. Beyond your doorstep, an exceptional active-adult lifestyle awaits. Enjoy resort-style amenities including indoor and outdoor pools, a championship golf course, state-of-the-art fitness center, hot tub, miles of walking and jogging paths, tennis, pickleball, bocce, shuffleboard, clubhouse, library, and a vibrant social scene with countless opportunities to stay active and connected. From quiet mornings in the sunroom and relaxing evenings on the patio to entertaining friends and enjoying an incredible array of amenities, this home offers the space, privacy, and lifestyle you've been looking for.
Property Features
Property Type: Residential - Single Family
Cooling: Central A/C
Fireplaces: 1
Fuel Type: Natural Gas
Garage: 2
Heating: Forced Air
Home Style: Craftsman
Lot Size: 0.12 Acres
Roof Type: Architectural Shingle
Stories: 1.0
Taxes: $3,629
Year Built: 2014
Feature Descriptions
Additional Structures: Above Grade, Below Grade
Appliances: Dishwasher, Disposal, Microwave, Oven/Range - Gas, Refrigerator, Dryer, Stainless Steel Appliances, Washer, Water Heater - Tankless
Building Name: NONE AVAILABLE
Community Amenities: Bike Trail, Common Grounds, Exercise Room, Jog/Walk Path, Party Room, Pool - Indoor, Pool - Outdoor, Putting Green, Recreational Center, Tennis Courts, Bar/Lounge, Billiard Room, Club House, Community Center, Dining Rooms, Dog Park, Fitness Center, Game Room, Hot tub, Library, Meeting Room, Retirement Community, Shuffleboard, Art Studio, Golf Course Membership Available, Pickleball Courts, Swimming Pool
Days on Site: 20
Exterior: Awning(s), Underground Lawn Sprinkler
Exterior: Vinyl Siding, Concrete, Stick Built
Fireplace: Fireplace - Glass Doors, Gas/Propane, Mantel(s)
Flooring: Luxury Vinyl Plank
HOA Fee: $330.00/Monthly
Interior: Dining Area, Primary Bath(s), Crown Moldings, Entry Level Bedroom, Wood Floors, Ceiling Fan(s), Window Treatments, Attic, Bathroom - Walk-In Shower, Bathroom - Tub Shower, Breakfast Area, Combination Dining/Living, Kitchen - Table Space, Kitchen - Eat-In, Pantry, Walk-in Closet(s)
Location: Corner Lot/Unit
Lot: PUD, Adjoins - Open Space, Corner, Front Yard, Open, SideYard(s)
Lot Dimensions: 0.12 Acre(S)
Parking Notes: 4 Total Parking Spaces
Pet Restrictions: Cats OK, Dogs OK
Rooms: Living Room, Dining Room, Bedroom 2,Bedroom 3,Kitchen, Breakfast Room, Bedroom 1,Sun/Florida Room, Laundry, Storage Room, Bathroom 1,Bathroom 2
Sewer: Public Sewer
Special View Info: Garden/Lawn
SQFT Above Finished: 1733
SQFT Total Finished: 1733
Structure Type: Detached
Total Garage/Parking Spaces: 4
Utilities: Cable TV Available, Electric Available, Natural Gas Available, Phone Available
Water: Public
Room Sizes
Bedroom 1: 15 x 22 Level - Main
Bedroom 2: 12 x 9 Level - Main
Bedroom 3: 12 x 13 Level - Main
Sun/Florida Room: 13 x 8 Level - Main
Kitchen: 12 x 10 Level - Main
Breakfast Room: 10 x 7 Level - Main
Dining Room: 18 x 11 Level - Main
Living Room: 25 x 17 Level - Main
Storage Room: 21 x 14 Level - Upper 1
Local Schools
High School: WOODBRIDGE
School District: WOODBRIDGE
Listed By / Shown By
Listed By
Agency Name: Coldwell Banker Premier - Lewes
Agency Phone: 3026452881
Shown By
Agent Name: James Jenkins
Agent Phone: (347) 277-6250
Agency Title: Maverick Realty, LLC

Estimate Your Payment
Estimated Payment
$ 1,170.61 per month $767.60 Principal & Interest $302.42 Property Tax $100.60 Homeowner's InsuranceChange Payment Information
Privacy Policy / DMCA Notice / ADA Accessibility


This site is hosted, designed and copyright
© 1994 - 2026 by
Delta Media Group, Inc. -- Patent Pending --
1 Harlequin Loop | MLS# DESU2115748
This single family home located at 1 Harlequin Loop, Bridgeville, DE 19933 is currently listed for sale with an asking price of $344,900. This property was built in 2014 and has 3 bedrooms and 2 full baths with 1733 sq. ft. Harlequin Loop is located in the HERITAGE SHORES subdivision within the WOODBRIDGE school district. Search HERITAGE SHORES real estate on jjenkins.maverickrealtyusa.com today.